What we build.
Full kitchen design and fabrication built around your space, your storage needs, and how you actually cook. From layout and material selection through door style, hardware, and finish, every cabinet is built to order in our shop.
- Face-frame & frameless construction
- Custom sizing for awkward or non-standard spaces
- Islands, pantries, and appliance integration
Mouldings, wainscoting, coffered ceilings, and trim, milled to match existing profiles or drawn from scratch. Finished and installed on site to a tight tolerance.
- Crown, base, and casing profiles
- Wainscoting & wall panelling
- Custom mantels and architectural details
Window seats, media walls, home offices, and closets built into the room rather than dropped into it. Designed to use every inch of an awkward space.
- Media walls & entertainment units
- Closets, mudrooms & pantries
- Window seats & reading nooks
Full-service kitchen renovation from concept to final walkthrough, including demo coordination, electrical and plumbing rough-in liaison, and final install by our own crew.
- Project management start to finish
- Coordination with trades
- In-house installation team
Wood species & finishes we work in.
Walnut
Rich, dark grain for statement islands and feature walls.
White Oak
A warm, versatile grain that suits most modern kitchens.
Maple
Fine, even grain — ideal for painted cabinetry.
Painted MDF
Smooth, durable finishes in any colour you specify.
Wood Veneer
Genuine premium wood slices bonded to an engineered core for stability and flawless grain matching.
Super-Matte PET
An ultra-durable, soft-touch polymer wrap that delivers a modern painted aesthetic with total smudge resistance.
High-Gloss Acrylic
A glass-smooth, highly reflective surface designed to maximize ambient light in ultra-modern kitchen spaces.
Textured Melamine (TSS)
Advanced thermo-structured surfaces that physically mimic the exact touch and feel of concrete, stone, or raw timber.
Marine Plywood
Multi-layered hardwood bound with waterproof adhesive for ultimate structural resilience and humidity defense.
Premium MDF Core
A perfectly stable, engineered fiber substrate that completely eliminates wood expansion, contraction, and warping.
Fluted Tambour
Bold, repeating vertical wood curves designed to create dimensional focal points on islands and range hoods.
Anodized Aluminum & Glass
Sleek, lightweight metal framing engineered to support reeded, tinted, or smoked glass upper display panels.
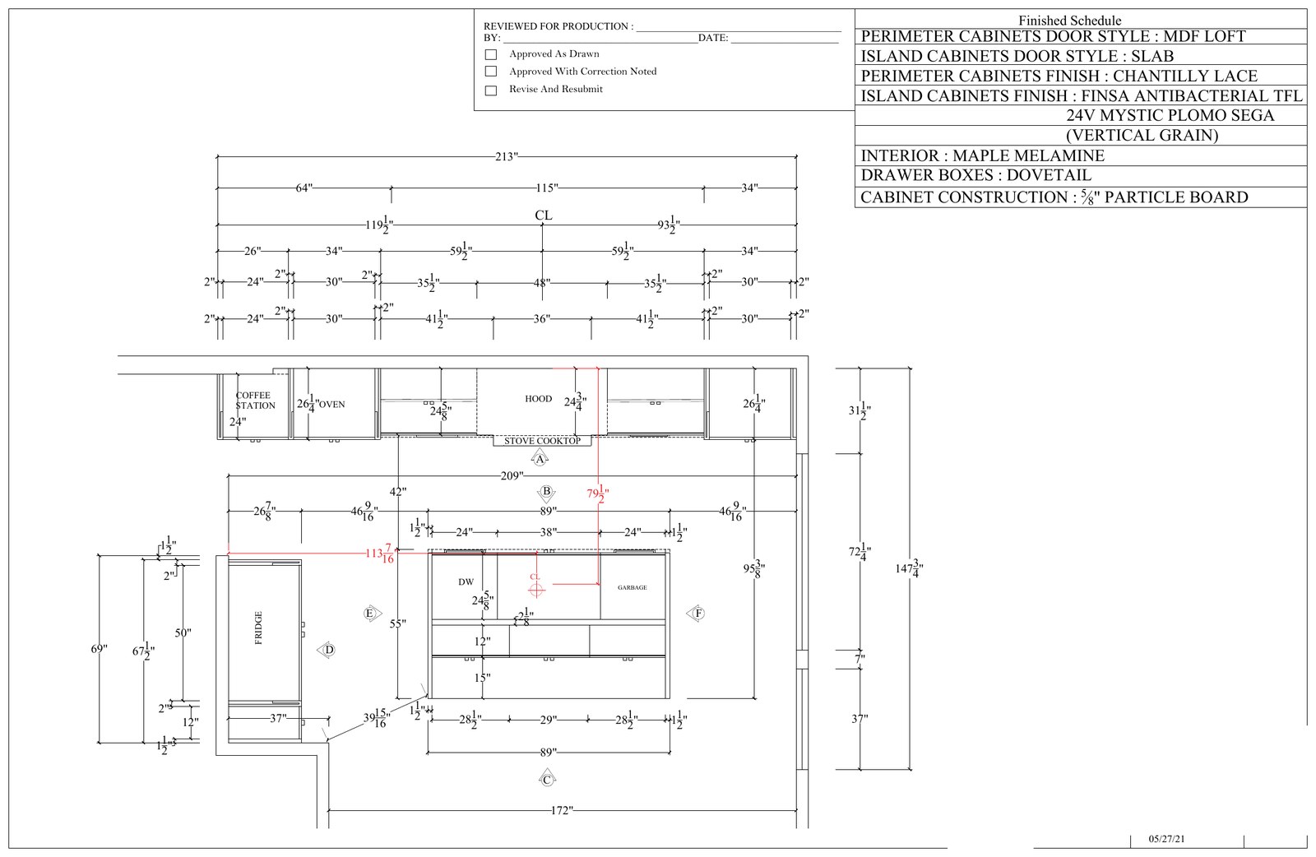
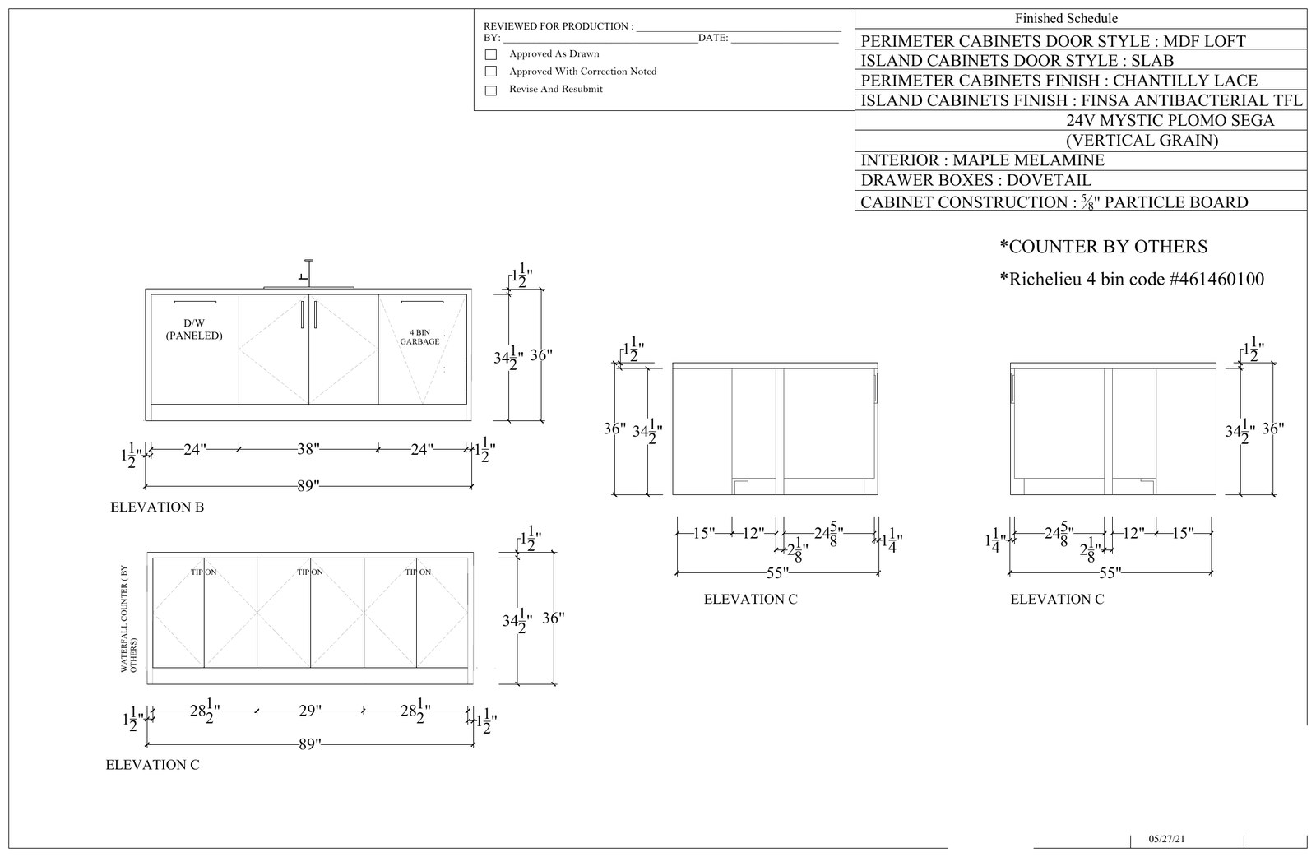
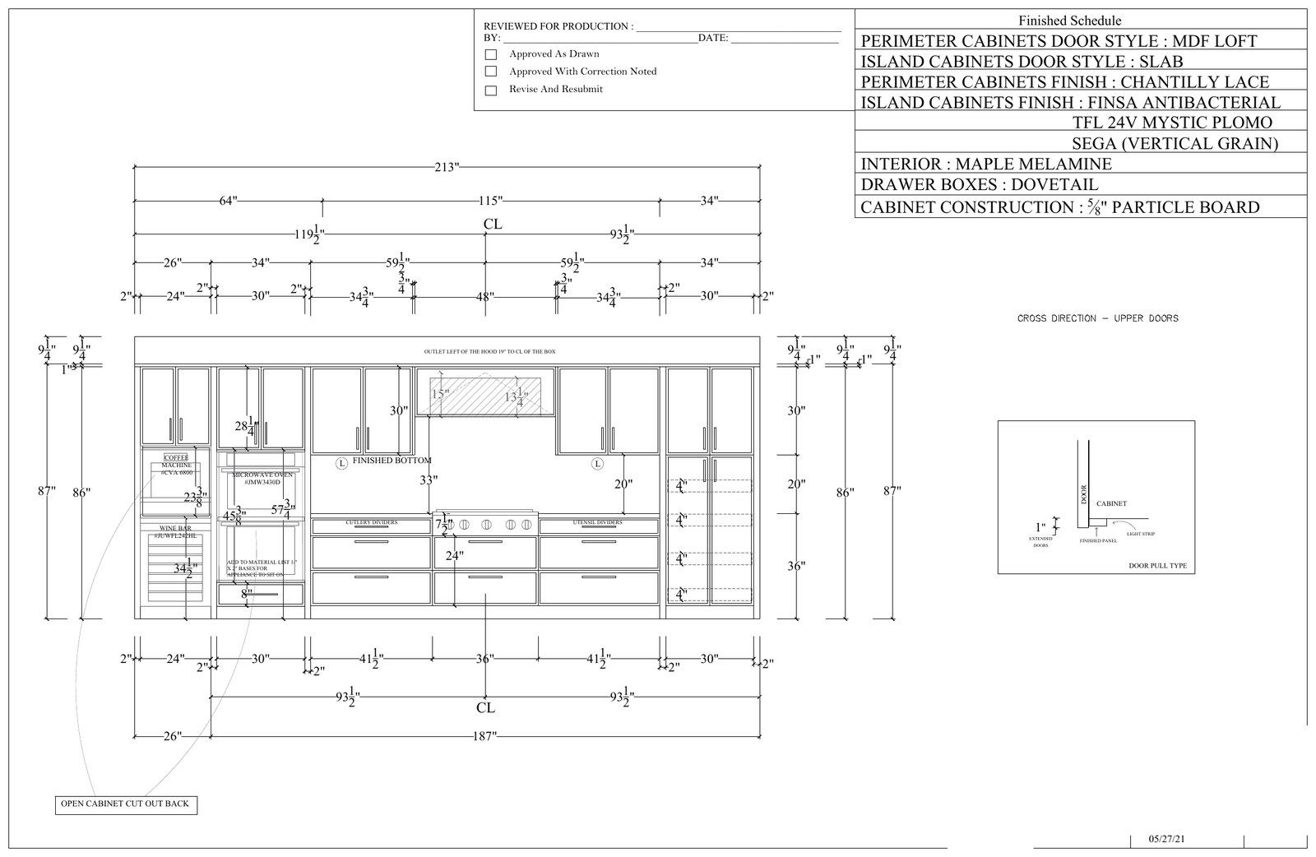
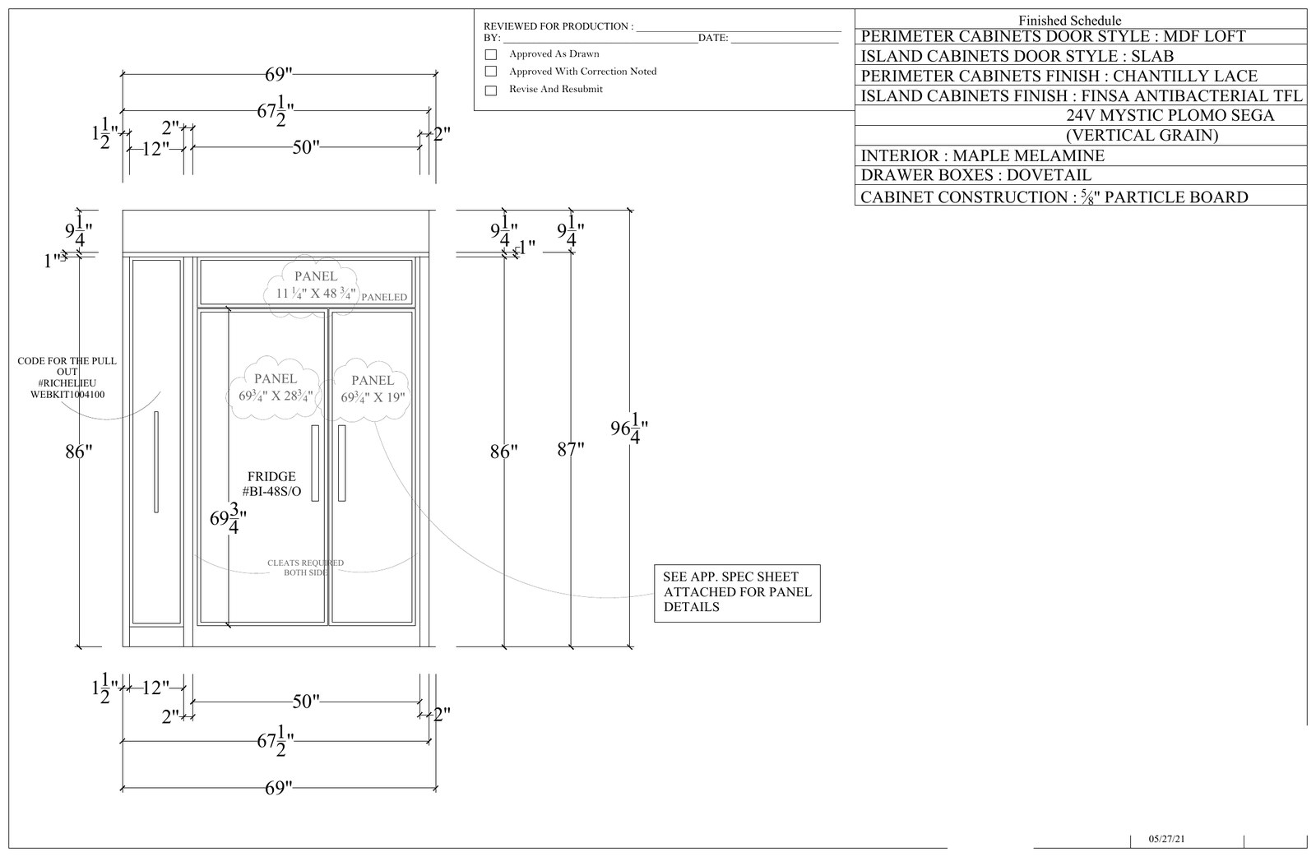
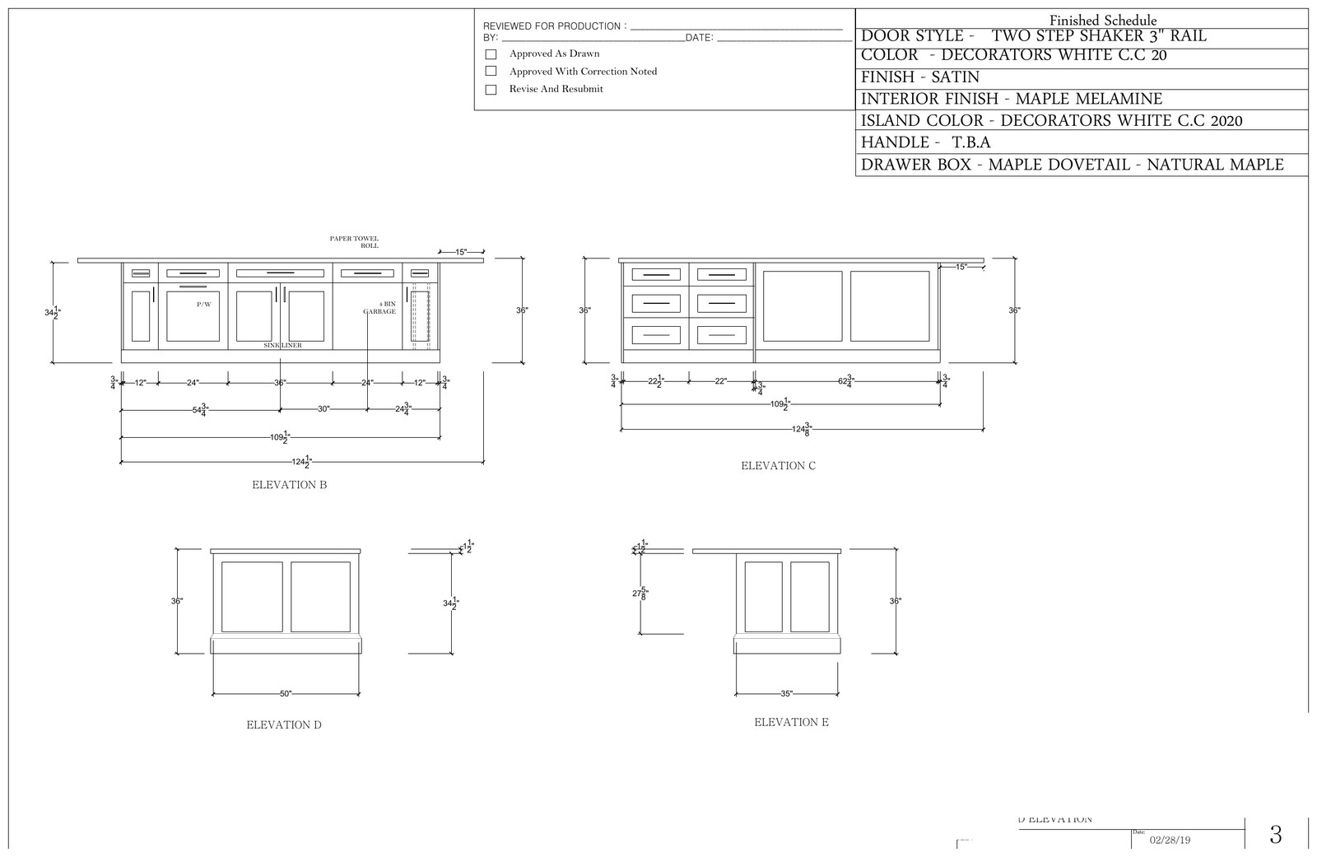
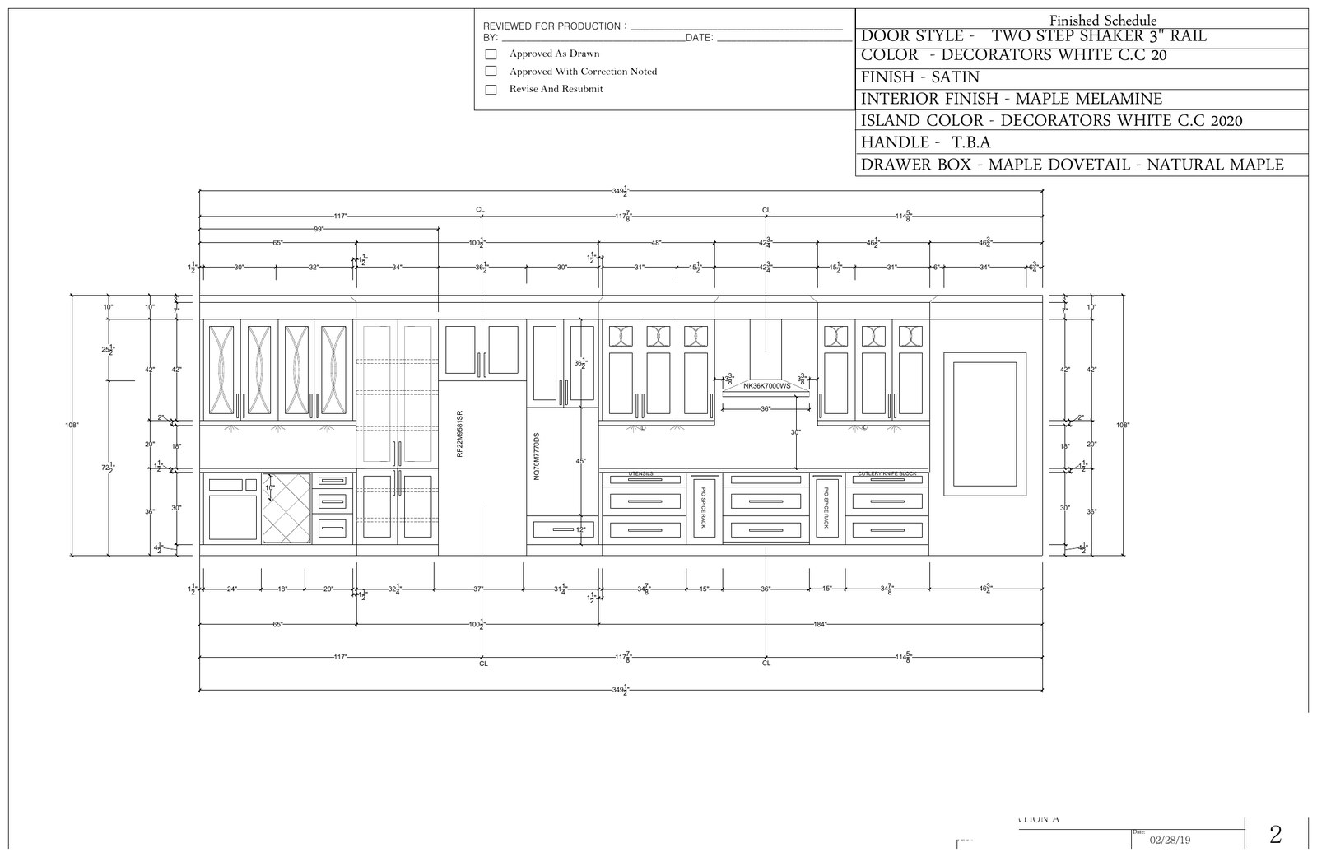
Every kitchen starts as a drawing.
Before anything is cut, we draw it — every cabinet, dimension, and reveal line, to the sixteenth of an inch. A sample of real shop drawings from past builds.